
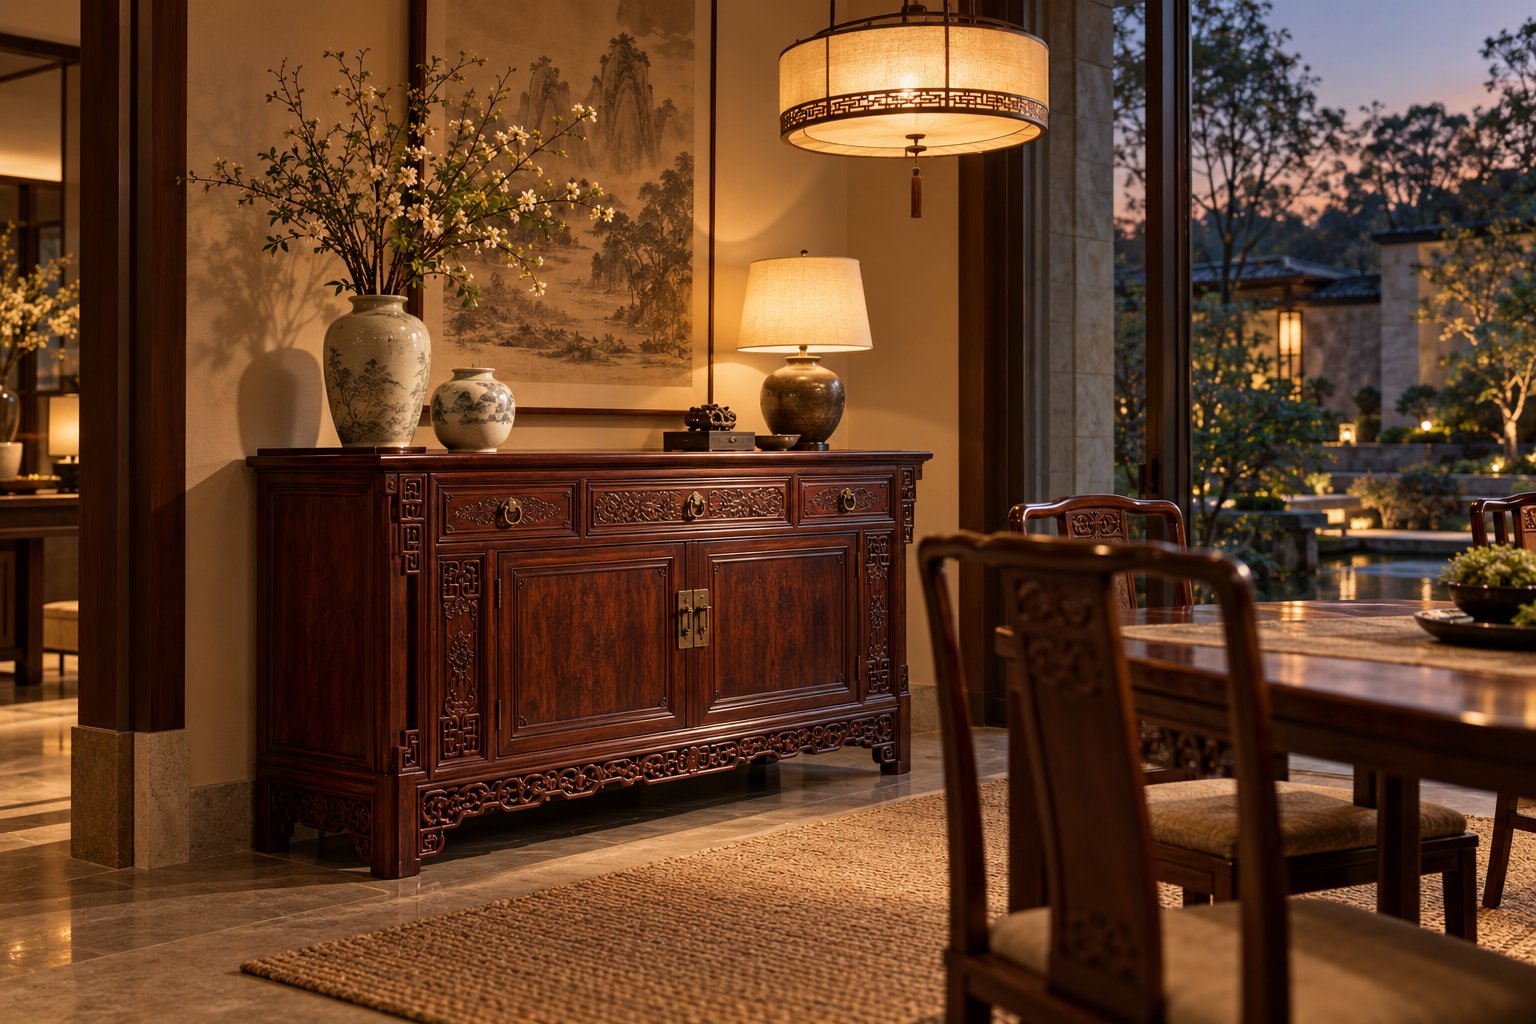
Guide d'achat B2B sur le rôle d'un buffet chinois dans les hôtels de luxe et les villas — fonctions dans le projet, vérifications d'encombrement, menuiserie, laque, MOQ et délai de production, autour du buffet classique en palissandre du Siam vérifié avec tiroirs à queues d'aronde (140 × 45 × 85 cm).
The short answer: what a sideboard is actually doing in the room
A sideboard in a luxury hotel or villa is a low, wide cabinet — normally somewhere between 80 and 90 cm high and 40 to 50 cm deep — that stands against a wall and does three jobs at once. It stores things out of sight. It presents things at a height a guest or a housekeeping attendant can use comfortably. And it gives a wall a horizontal anchor, so the room reads as designed rather than merely furnished.
That triple role is the reason the piece gets specified at all. Operators rarely receive guest complaints that a room lacks a sideboard. They specify one because a single item can absorb amenity storage, carry a tray, a kettle or a television, and complete a wall elevation without consuming the circulation space a full-height wardrobe would take.
In practical project language, you will see the piece appear wherever a room needs a strong horizontal line: beneath a mirror or a framed work in a suite, along the entry wall of a villa, in the dining zone of a residence, at the end of a corridor alcove, or below the television position in a guest room. The furniture category is stable. What changes between projects is the balance of the three roles — how much storage, how much surface, how much visual weight.
This guide is written for the buyer, project manager or procurement lead who has to make that balance explicit in a specification and then check it against a real product. It uses one verified product record as the worked example: the Classical Siamese Rosewood Sideboard with Dovetail Drawers, 140 × 45 × 85 cm, six drawers and two doors, dovetail and mortise-and-tenon construction, carved apron, seven-coat raw lacquer finish.
Why "sideboard" means different things to different buyers
Before any technical discussion, deal with the vocabulary problem. In English-language procurement, the same piece of furniture is called a sideboard, a buffet, a credenza, a console, a dresser, a chest of drawers or a storage cabinet, depending on the country, the trade and the room it sits in. In Australia and the UK, "sideboard" usually implies a dining-room piece with a mix of drawers and cupboards. In the US, "credenza" often means the same thing in a hospitality context, while "buffet" leans toward food service. "Console" usually implies something narrower and taller, often with a lower storage volume.
When a buyer searches for a chinese sideboard, the intent behind the phrase is rarely precise. It might mean a low rosewood cabinet for a residential dining room, a carved storage piece for a boutique hotel suite, or a lacquered unit for a serviced apartment corridor. The supplier cannot tell which of those three you want from the search phrase alone, and the quotation you receive will reflect whatever assumption the salesperson made.
The fix is simple and it belongs in the first line of your enquiry: describe the function, the external dimensions you can accommodate, the internal storage you need, the construction you expect and the finish direction. A chinese sideboard specified for a hotel suite and the same phrase used in a residential enquiry should produce two different products, and the only way to guarantee that is to specify by function and geometry rather than by noun.
The four roles a sideboard plays in hospitality and residential projects
Role one: enclosed storage with a fixed address
The first role is unglamorous and almost always the reason the item survives value engineering. A sideboard absorbs the awkward category of items that must live in the room but must not be visible: spare bedding and pillows, amenity trays, tea and coffee supplies, small appliances, seasonal textiles, cleaning consumables, cables and adapters.
In a hotel context, that storage is used by housekeeping, which means two things for specification. First, the storage must be quick to open and quick to reload — a drawer that runs smoothly and a door that swings clear, not a tight fitting that needs two hands and a nudge. Second, the interior layout must match what is actually being stored. This is where a great many projects go wrong: the unit is specified by its external width, ordered, delivered, and then found to have drawer interiors that will not take the items housekeeping needs to put in them.
External dimensions never determine internal dimensions. A 140 cm wide cabinet with three drawers across the top and two doors below does not offer 140 cm of usable storage in any single compartment. The internal clear width of a drawer, the internal clear height behind a door, the depth available inside the carcass after the back panel and the drawer runners, and any shelf positions are all separate figures. Ask for them as a dimensioned internal drawing, not as a sentence in a quotation.
Role two: a service surface at a usable height
The second role is the surface. A sideboard working height in the region of 80 to 90 cm sits close to a standard counter height, which makes it convenient for a guest to set down a tray, pour a drink, open a laptop or place a suitcase while unpacking. In a villa, the same surface often becomes the landing point for keys, correspondence and a table lamp.
Surface performance is not only about height. It is about finish behaviour under real use. A lacquer surface will show water rings, alcohol spills and hot items if they are left on it, and it will show scuffs from hard objects dragged across it. The buyer's job is to establish what the finish is, how it is repaired, and what cleaning products the operator will use on it — because a hotel housekeeping team will clean it daily for years, and the wrong cleaner will do more damage than any guest.
Role three: a spatial divider and wall anchor
In open-plan villas and in suites where the entry, the sleeping zone and the lounge zone are visually continuous, a sideboard can act as a low divider. It marks a change of function without building a wall. Because it is low, it preserves sightlines and daylight, which is exactly why designers choose it over a full-height unit in these positions.
This is also where a sideboard earns its place in a room that is long and narrow. A wide, low horizontal mass at one end of a room balances height elsewhere — a tall window, a pitched ceiling, a pendant cluster — and stops the elevation from reading as a corridor with furniture in it.
Role four: the room's visual baseline
Finally, the sideboard establishes the room's material baseline. It is usually one of the largest solid timber elements in a guest room or villa living area, and it sets the tone that other pieces are read against. In a rosewood piece, the timber colour, the grain direction on the drawer fronts, the carved apron and the sheen of the lacquer all contribute to that baseline at a glance.
This is the role that is hardest to evaluate from a quotation and easiest to evaluate from a sample. If the finish and the timber appearance carry this much weight in the design intent, budget time and money for a physical sample or a pre-production panel approval. The cost of a sample is trivial next to the cost of discovering the tone is wrong after thirty units have been finished.
Where sideboards get specified: a room-by-room map
Guest rooms and suites
In a guest room, the sideboard usually sits on the wall opposite the bed or in the entry zone. Its surface may carry a television, a tray with glassware, a lamp, or a decorative object. Its storage absorbs the items the guest does not want on display and the items housekeeping needs on hand.
The planning constraint here is circulation. Guest rooms are not generous, and a 45 cm deep unit standing 85 cm high in a room that is only 3.4 m wide has to leave a clear route from the door to the bathroom and to the far side of the bed. That route is normally planned at 90 cm or more, but the actual figure depends on local accessibility expectations, operator standards and whether luggage will be moved through that path.
Villas, residences and serviced apartments
In residential and villa contexts, the sideboard moves into the dining and living zones. It frequently sits behind or beside the dining table, which is why the classification gets confused with dining furniture. The distinction matters commercially: a sideboard's job is storage and surface, while a dining table's job is seating geometry, knee clearance and chair placement. Do not evaluate them on the same criteria, and do not let a supplier respond to a sideboard enquiry with dining set sizing.
In a villa entry, the sideboard often serves as a landing surface and a first impression. In a serviced apartment, it frequently doubles as the media unit and the storage for linen and supplies between guests.
Public and semi-public areas
Lobbies, lounge alcoves, corridors with a widening, clubrooms and food and beverage back-of-house areas all use the same object with different priorities. In a public area, the visual and durability requirements dominate and storage may be secondary; in a back-of-house corridor, the reverse is true. When you write the specification, name the room type and the priority, because the same 140 × 45 × 85 cm envelope will need different joint tolerances, different edge protection and different hardware depending on where it lives.
Space fit: the measurements that decide whether the piece works
This is the part of the process most often skipped, and it is the part that produces the most expensive mistakes. Before evaluating any product, complete the space survey below. Every item on this list is a buyer check against your own building — none of it can be confirmed by a supplier from a catalogue.
Read the dimension line in the correct order
Product dimensions are conventionally written as width × depth × height. For the verified product in this guide, that is 140 × 45 × 85 cm: 140 cm across the front, 45 cm from the wall face to the front edge, 85 cm from the floor to the top surface. Confirm the convention with your supplier in writing, because a reversed dimension line is a common and costly error. A 45 cm wide unit and a 140 cm deep unit are two very different pieces of furniture.
Front clearance
How much floor space does the unit need in front of it? Three separate movements have to be accommodated: walking past, standing to use the surface, and opening a drawer or a door. Drawer pull-out distance is roughly the internal drawer depth plus the running clearance, and it is not the same as the external cabinet depth of 45 cm. If you need the drawer to open fully and someone to stand in front of it, you need to plan the combined distance. Treat the exact pull-out figure as an item to confirm from the internal dimension drawing, not as an assumption.
Door swing and drawer conflicts
Check what is beside the unit. A door hinge-line 40 cm away from the cabinet side will collide with a drawer pulled out on that side. A wall return, a column, a radiator or a curtain track can all block a full opening. On the verified product, the two doors and six drawers need individual clearances on the drawing — the cabinet's front elevation alone does not show whether a door opens 90 degrees or 110 degrees, or whether the drawers are side-mounted or centrally positioned.
Circulation and the installation route
The route matters as much as the destination. Measure the narrowest point between the loading area and the final position: lift doors, lift car depth, stair turns and half-landings, corridor widths, apartment entry doors, door frames with stops, and any turn into the room itself. A unit 140 cm wide and 85 cm high is bulky and has limited tolerance for tight geometry. If the route cannot take the assembled item, you need to establish before ordering whether the piece can be delivered partly assembled and completed on site, and what that means for the finish — a factory-applied lacquer system is not automatically reproducible in a dusty room.
Wall conditions, skirting and floor transitions
A sideboard is designed to stand against a wall, so the wall geometry is part of the fit. Skirting boards, wall battens, dado rails, conduits and uneven plaster all push the unit forward and change its apparent depth. On a 45 cm deep cabinet, a 15 mm skirting is negligible but a 60 mm raised base trim is not. Floor transitions matter too: a level change at the doorway, a deep carpet pile, or a floating timber floor with a tactile strip will all affect how the unit sits and whether it needs adjusting on site.
Site conditions after installation
Luxury hotels and villas run aggressive climate control. Air conditioning produces low relative humidity for long periods; bathrooms and spas produce short periods of very high humidity; glazed elevations produce direct solar gain. Solid timber furniture moves with these conditions. The relevant question is not whether the timber will move — it will, slightly, as it comes to equilibrium with the room — but whether the construction and the moisture content at dispatch give it the best chance of moving without opening a joint or distorting a drawer front. That is a question to put to the supplier in writing, along with the moisture figure on the record.
What the 140 × 45 × 85 cm specification tells you — and what it does not
What it tells you
The external envelope is complete and unambiguous. A 140 cm width fits a wall run that accepts a 140 cm mass with margins at each end; it reads as a wide but not oversized piece, which is a common requirement for suite and villa walls where a 180 cm unit would dominate and a 90 cm unit would look lost. A 45 cm depth is shallow for a storage cabinet. That is a deliberate trade: it keeps the unit from intruding into circulation, but it also constrains what will fit inside. An 85 cm height places the top surface at a comfortable standing and seated working height and aligns the piece with common counter heights, which matters if the sideboard sits near a kitchen or pantry counter in a villa.
What it does not tell you
The external envelope tells you nothing about the interior. The following are all buyer checks and must be obtained from the supplier as a dimensioned drawing or a physical sample measurement:
- Internal clear width, depth and height of each drawer
- Internal clear width, depth and height behind each door
- Shelf quantity, shelf positions and whether shelves are adjustable or fixed
- Distance from the floor to the underside of the carcass and to the apron
- Whether the drawers are removable and how they are removed
- Hardware type, brand where applicable, and whether runners are soft-close
- Weight of the finished unit and the weight of the packed unit
- Load capacity of the top surface and of each drawer
- Any anti-tip fixing provision and the fixing method for the wall type
Any supplier who answers these from memory, without a drawing, is asking you to accept risk on their behalf. Ask for the drawing.
Six drawers and two doors: reading the configuration properly
The verified product is described as having six drawers and two doors. In practice, that layout usually means drawers across the upper section and cupboard space below, which is a sensible split for hospitality use: drawers for small, frequently handled items such as amenity trays, tea and coffee, cutlery, cables and stationery, and cupboards for bulky items such as spare textiles, larger appliances and boxed supplies.
It is a flexible configuration, but only if the internal sizes suit your inventory. Two questions decide whether it works for your project. First, what is the internal height of the drawers? A drawer 10 cm deep internally will not take a standard kettle. Second, what is the internal height behind the doors? A cupboard with a fixed shelf at the wrong height can store less than a drawer stack.
The practical test is to draft a simple inventory list before you order: every item that will live in the sideboard, with its dimensions, plus the multiples you need. Then map each item to a compartment. If the item list does not fit the internal dimension drawing, the piece is wrong regardless of how well it matches the room. If the drawing is not yet available, that mapping exercise is the first thing to complete before releasing a purchase order.
Do not assume that a wider unit automatically resolves the problem. Additional width usually adds more compartments rather than larger ones. If your inventory includes long or tall items, ask specifically how the internal layout accommodates them, and expect the answer to come as a drawing.
Dovetail and mortise-and-tenon: what to verify, not what to assume
The verified record for this product states dovetail and mortise-and-tenon construction. Both terms describe joinery, and both are meaningful when they are true, but a buyer should understand what each does and does not prove.
A dovetail joint on a drawer box is a mechanical interlock. The angled pins and tails resist the pulling force that occurs every time a loaded drawer is opened, and they resist it without depending solely on adhesive. Where drawer boxes are assembled with dovetails, the corners typically remain tight under repeated use, and the joint is visible when the drawer is pulled out, which makes it one of the few construction details a buyer can verify directly on a delivered unit.
Mortise-and-tenon construction describes the connection between frame members — legs to rails, rails to stiles, and in some cases the frame-to-carcass connections. A tenon cut into one member and fitted into a mortise in another, with a mechanical lock provided by the joint geometry rather than by glue alone, is a traditional and durable way to build a solid timber frame. It is also the reason a well-built solid timber cabinet can be repaired decades later rather than replaced.
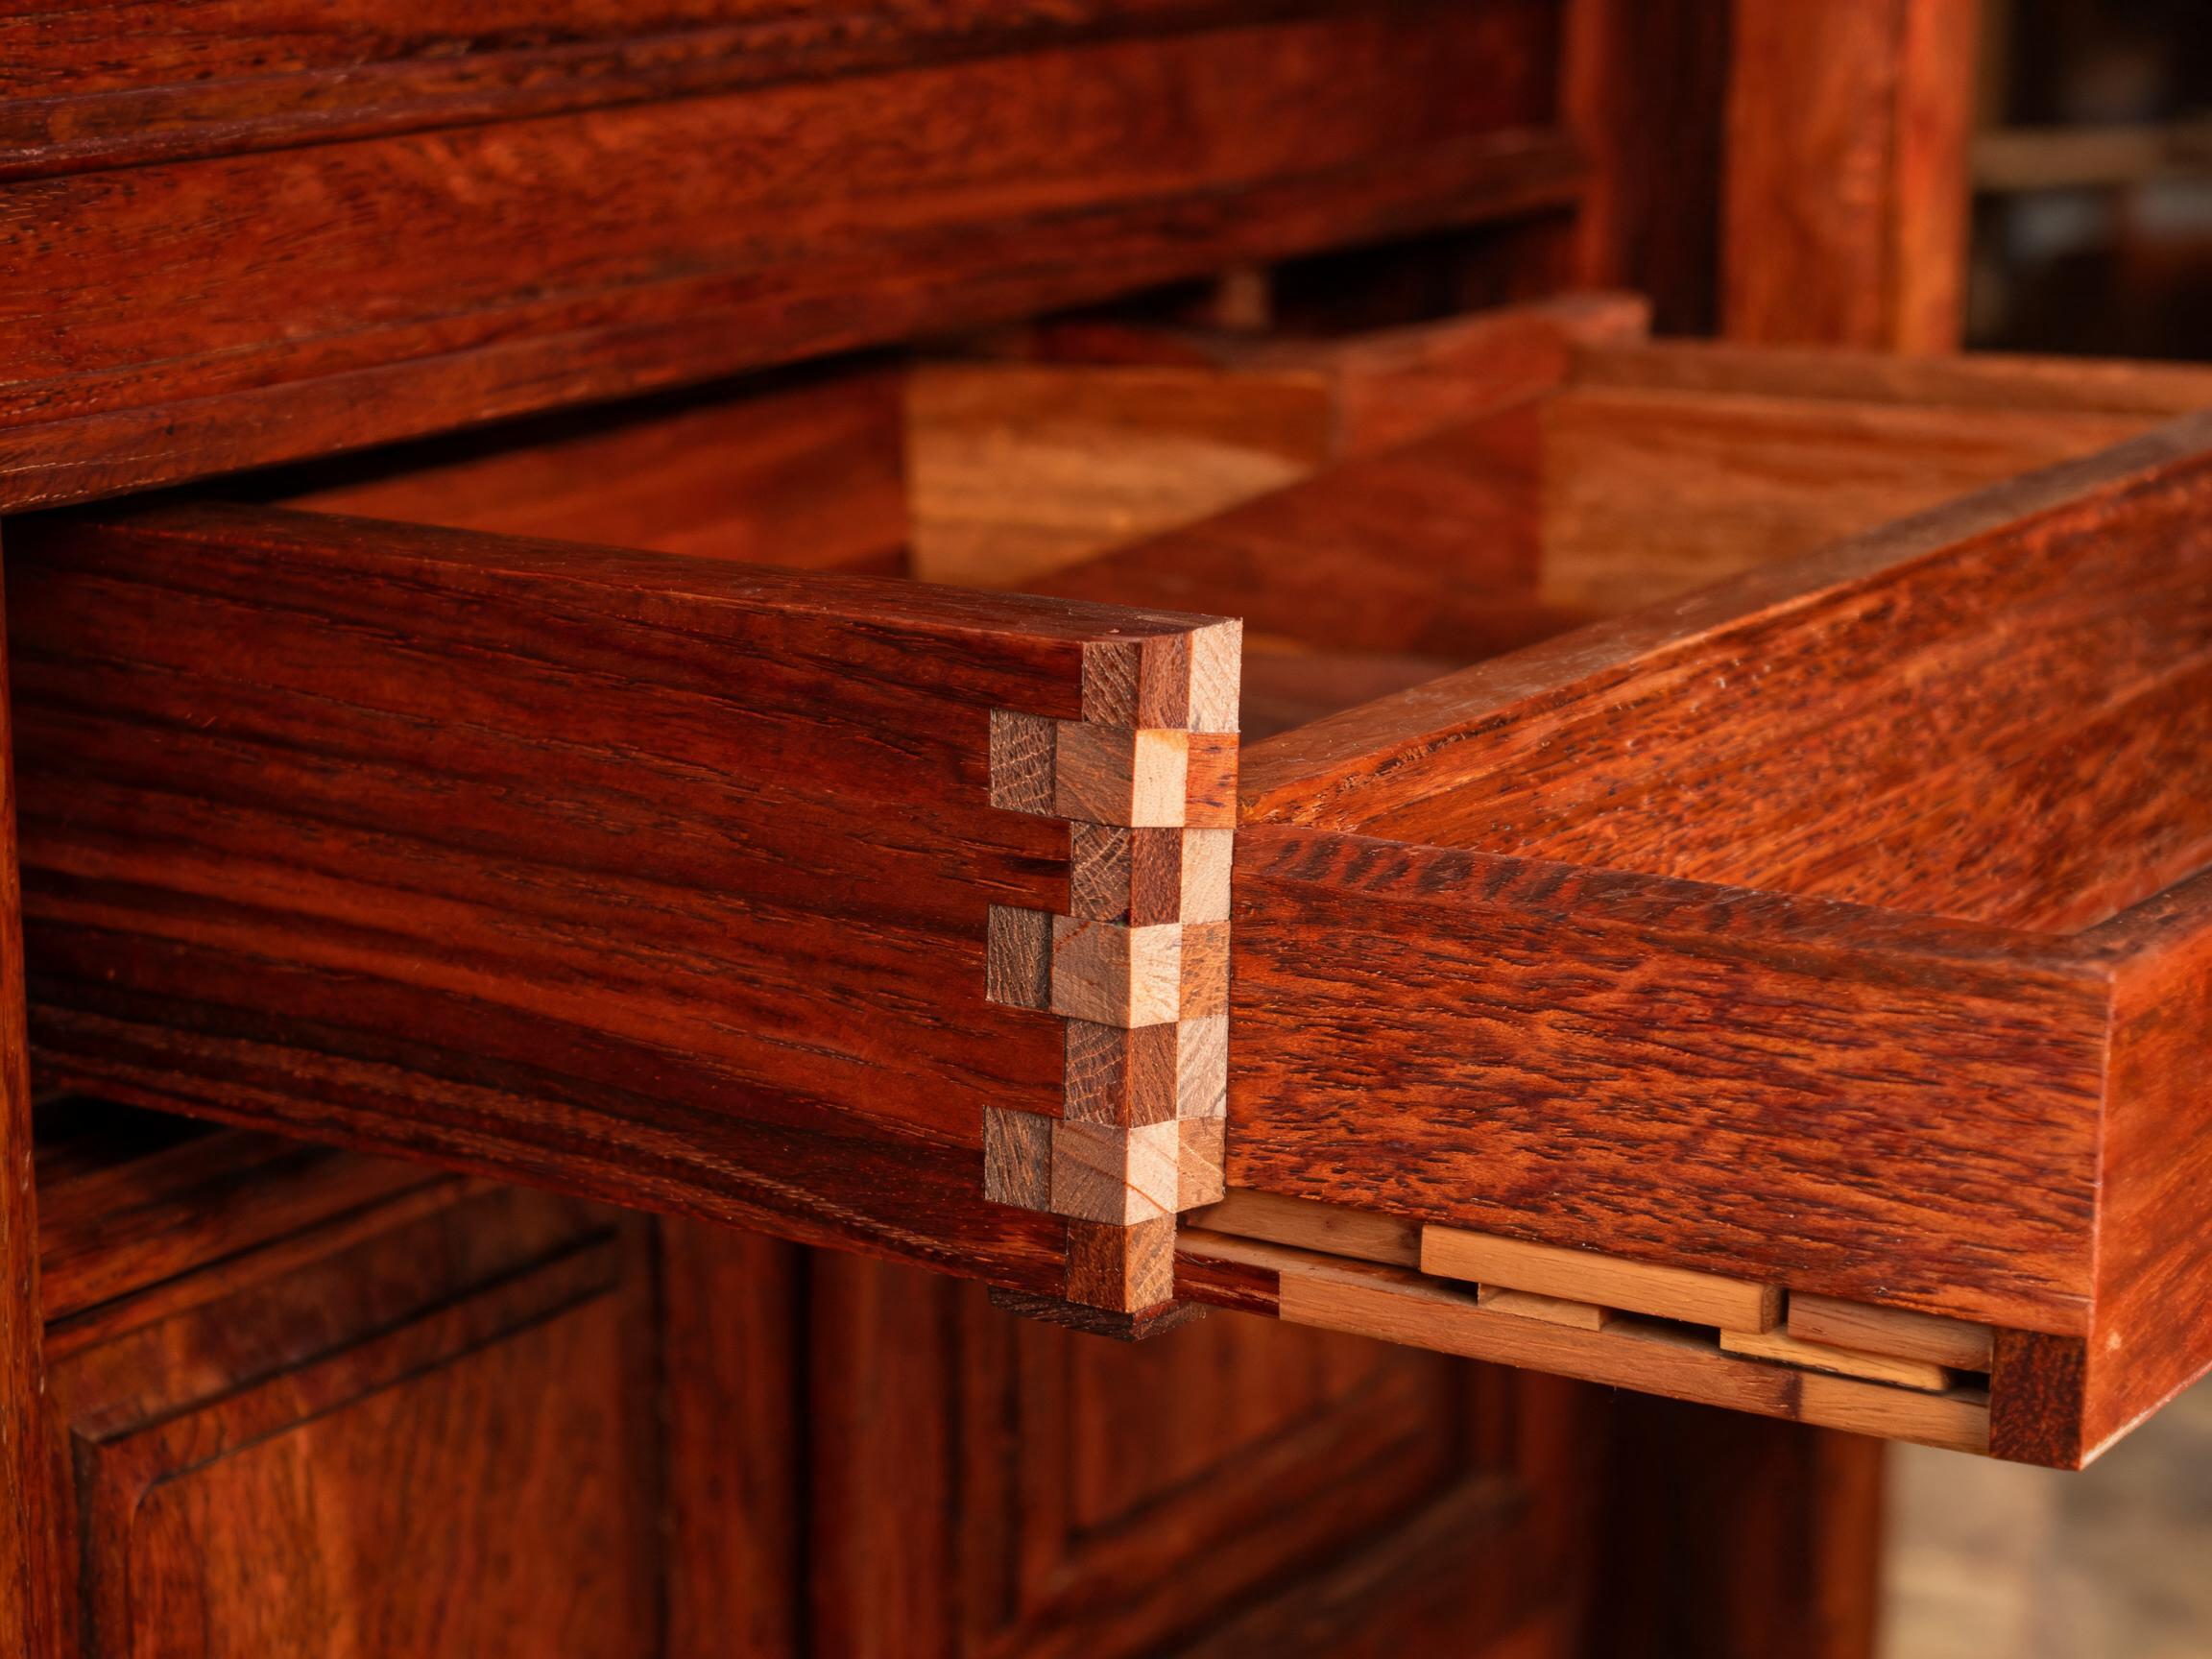
What neither term proves is a load rating, a stability classification or a fatigue result. Joinery descriptions are construction statements. If your project requires a specific load capacity, anti-tip performance or durability evidence, that has to be requested as a separate item with a defined test method and a defined result — not inferred from a joint name. A supplier who tells you that dovetails mean the drawer is rated for a particular weight is answering a question you did not ask.
How to verify joinery in practice: ask for close-up photographs of an actual drawer corner and an actual frame connection from stock or from your sample, not a rendered or retouched image. If the order quantity justifies it, ask for a sample drawer box. On delivery, pull one drawer, inspect the corner, and check that the tails are tight and the joint is not filled with putty.
The carved apron: appearance, structure and site consequences
The verified product includes a carved apron. The apron is the horizontal member that runs below the main carcass, between the legs, at the front. It has a structural role — it braces the leg frame and stiffens the base — and it has a visual role, because it is the element that gives the base of the cabinet a defined edge rather than leaving the carcass floating on legs.
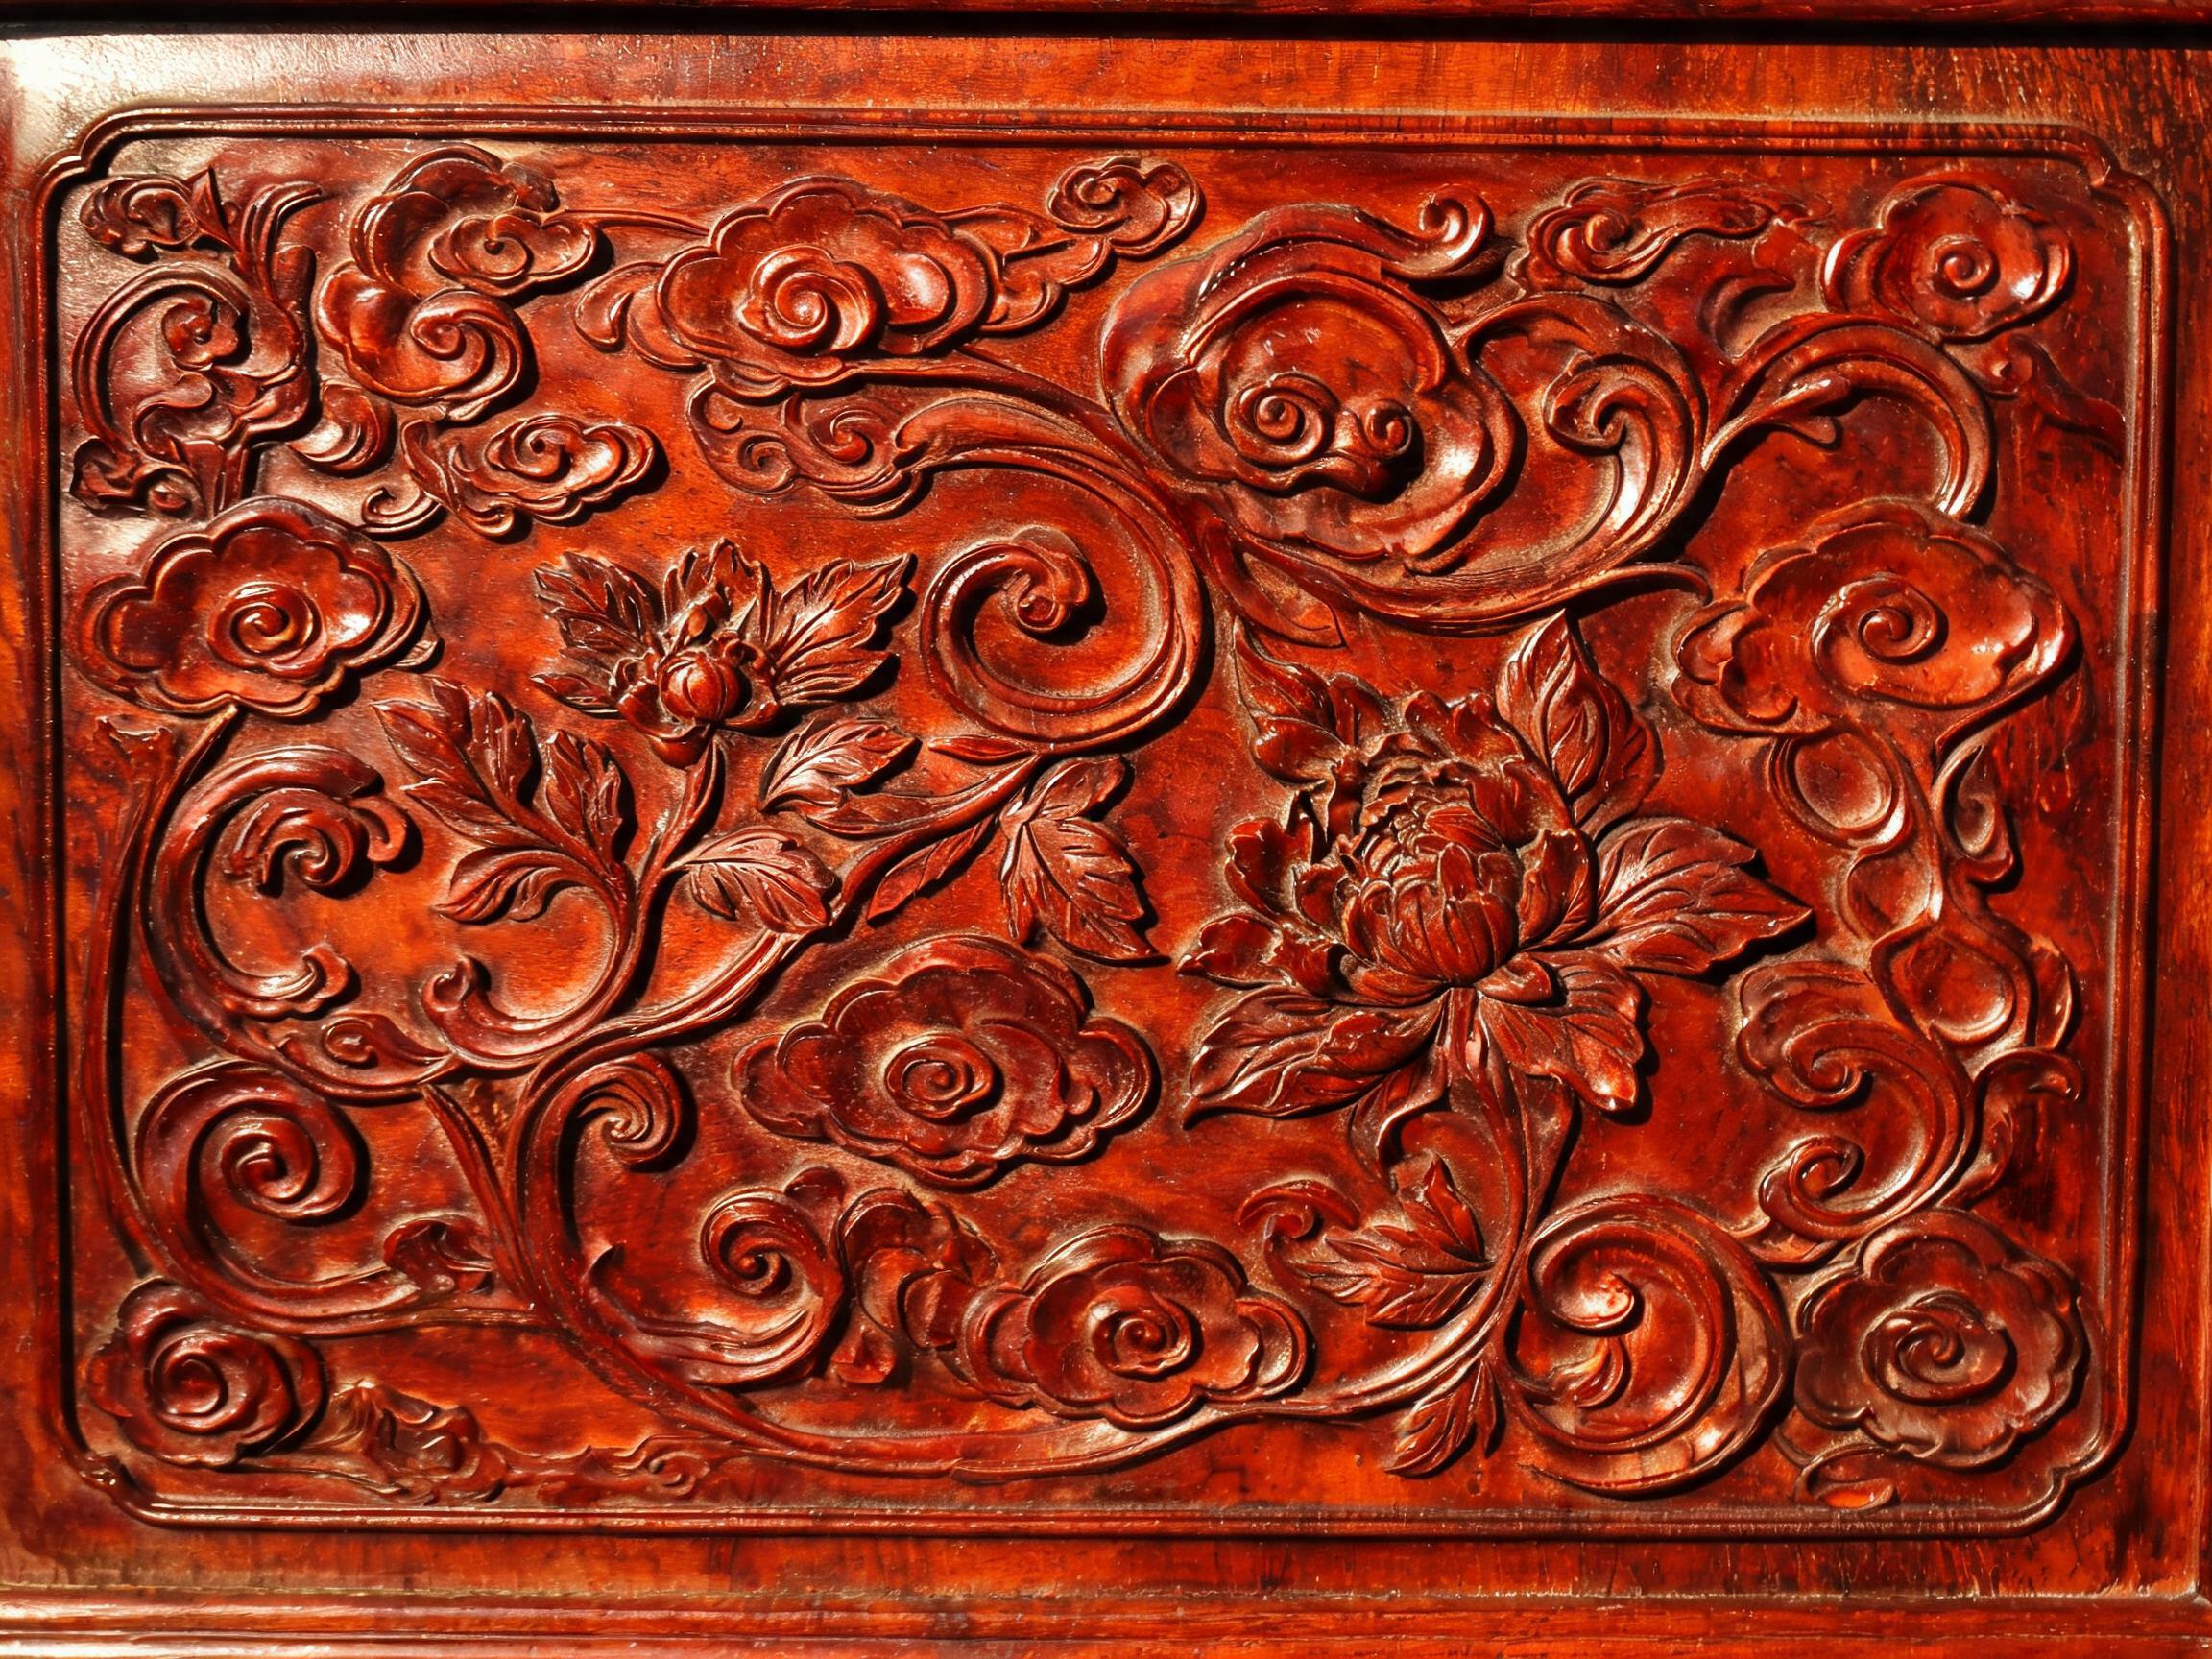
For a buyer, the apron matters in three practical ways. First, it affects the apparent weight of the piece. A carved apron adds mass at the base and can make a 140 cm cabinet read as more substantial, which is often the intent in a classical interior but may be too heavy in a minimal one. Second, it affects cleaning. Carved surfaces collect dust, and housekeeping will need to know what to use on them; a crevice tool and a soft brush are usually appropriate, and an abrasive cleaner is not. Third, it affects the floor relationship and packing. The apron reduces the visible gap under the unit and increases the protected volume during transit, which changes the packing plan. Ask how the carved elements are protected in packaging, because projecting carving is the first thing to chip.
What the apron does not do is tell you anything about the internals. It is a base detail. Judge it on the finish execution and the depth of the carving, and check that the carving is consistent across the run if more than one unit is ordered.
Seven-coat raw lacquer: what to ask before you approve it
A seven-coat raw lacquer finish is a specific, labour-intensive finish system. Multiple coats, each applied and then cured or rubbed back, build depth and clarity in a way a single heavy coat cannot. The result is a surface with a depth of sheen that shows the timber underneath rather than hiding it, which is usually the design intent for a rosewood piece.
The number of coats is not a performance guarantee on its own. Performance depends on what the coating is, how long each coat cures, how the surface is abraded between coats and how the final finish is buffed. A buyer's questions should therefore be about process and aftercare, not just the coat count:
- What is the finish system, and what is the recommended cure time before the unit is packed and shipped?
- Can a finished sample panel in the final sheen be supplied for approval before production?
- What is the recommended daily cleaning method and which products must be avoided?
- What touch-up method and materials are recommended for scuffs and small scratches arising on site?
- Is a touch-up kit available with the order so the operator's maintenance team can handle minor marks without a specialist visit?
- How should the surface be protected during installation and snagging on a live project?
Lacquer finishes sit in a trade-off that is worth explaining to the operator. They give depth and warmth, and they can be repaired locally by a skilled finisher, but they are more sensitive to standing water, alcohol-based cleaners and hot objects than a modern factory laminate. If the sideboard is going into a room where guests will routinely place wet glasses on it, that is a real operational consideration. The answer is usually a tray or a coaster protocol, not a different furniture specification — but the operator should know.
Rosewood: trade names, species statements and documentation
Siamese rosewood is a trade name, and trade names travel badly. The same timber may be sold under several names in different markets, and the same name may be applied to more than one species. This is not a reason to avoid the material; it is a reason to be precise in the purchase documents.
Ask the supplier which species designation they will use on the commercial documents, and make that consistent across the quotation, the invoice and the packing list. Confirm whether the timber is solid throughout or whether any internal components are a different material, and ask for that in writing. Where a project requires documentation for the destination market, request the specific documents your importer needs and confirm that the supplier can provide them, rather than assuming that a standard export set covers the requirement.
Trade-name confusion is also a design risk. If your specification says rosewood and the sample shows a materially different colour and grain, the sample controls, not the specification word. Approve the sample in writing with a reference photograph and keep it on file.
Moisture content and kiln conditioning: why the numbers matter
The verified record states a moisture content of 8–12% and kiln-conditioned timber. These two facts belong together and are worth understanding.
Timber is hygroscopic. It gains and loses moisture with its environment until it reaches equilibrium. If a piece is built and shipped at a moisture content wildly different from the room it will live in, the timber will move on site as it adjusts — and that movement is what opens joints, distorts drawer fronts and produces seasonal gaps.
Kiln conditioning is the controlled drying process used to bring timber to a target moisture range before machining. Conditioning to a range suitable for the destination climate is one of the most consequential steps in building solid timber furniture, and it is also one of the least visible. A buyer cannot see it in the finished piece.
An 8–12% range is a common target for solid timber furniture in temperate and climate-controlled interiors. Whether it suits your project depends on where the project is. A hotel in a hot, humid coastal market and a villa in a cold, dry inland market put different demands on the same cabinet, and the same figure may be a reasonable compromise for one and a marginal choice for the other.
The questions to ask are specific:
- How is moisture content measured, and at what stage — after conditioning, after machining, or after finishing?
- Can a moisture reading be recorded and provided with the QC documentation for the shipment?
- What is the recommended acclimatisation period in the room before installation and use?
- For humid destinations, what additional protection is recommended and what maintenance is expected?
Note the framing carefully: a stated moisture range and a stated conditioning process are verified description of how the product is made. They are not a guarantee that the timber will never move, and no honest supplier will offer such a guarantee for solid timber in a climate-controlled building. What they give you is a basis for asking the right questions.
Procurement checks for a sideboard line item
A sideboard on a schedule is a line item with a specification attached. The following checks are the ones that most often expose a gap between what was ordered and what will arrive.
The drawing pack
Request, in writing, before the order is confirmed:
- Front, side and plan elevations with all external dimensions
- A drawer and door schedule showing positions and opening directions
- Internal clear dimensions for every compartment
- A section detail showing the carcass, drawer runner and apron construction
- A joint detail for the drawer corner and the frame connection
- A hardware list identifying runner type and any visible fittings
- A label or branding drawing if the unit carries a project or operator mark
If a supplier cannot provide a drawing pack, the project is being asked to accept a verbal specification. That is a commercial decision, not a technical one, and it should be escalated as such.
Sample and finish approval
Approve the finish from a physical sample, not from a screen image. Specify the viewing conditions: daylight versus warm interior light changes the read of a rosewood surface considerably. If a full unit sample is impractical, ask for a finished panel of the same timber and finish system, at a size large enough to show grain and sheen. Record the approval in writing with a photograph and a reference number.
Construction confirmation
Confirm in writing which joints are used where. This is where the dovetail and mortise-and-tenon statements become operational: which components use which joint, and whether any part of the carcass is a different construction. If drawers are described as dovetailed, confirm this applies to all drawers, not only the visible top row.
QC checkpoints
Ask what is checked before packing and whether a QC record accompanies the shipment. For solid timber furniture, the useful checkpoints are: dimensions against the approved drawing, joint tightness, drawer and door operation through repeated cycles, alignment of fronts and gaps, finish coverage including edges and inside faces, moisture reading, hardware function, and labelling. Ask whether the check is visual or measured, and whether any record is retained.
Packaging and protection
The route from factory to room passes through several handling stages. Ask about corner protection, edge protection, moisture barrier, surface protection for the lacquer, and whether the unit travels in a carton, a crate or on a pallet. For a piece with a carved apron, ask specifically how the carved elements are shielded. For multi-unit orders, ask whether units are packed individually and labelled by room or by unit number — a small detail that saves significant site time.
Export documentation
Documentation requirements depend on the destination, the incoterm and the importer's own compliance obligations. Rather than assume a standard set, ask your importer and freight forwarder to confirm the required documents for the specific shipment, then confirm in writing that the supplier can provide them. Where documents depend on the materials used, raise that question early, because documentation issues discovered at the port cannot be fixed quickly.
MOQ, lead time and project sequencing
The verified record for this product states a minimum order quantity of 1 unit, a lead time of 45–60 days for a single unit and 65–80 days for a batch of 5 or more. Those figures are useful because they make a common project situation solvable: you can buy one unit first, inspect it, and then commit to a batch.
There are three practical points to add.
First, establish what starts the clock. Lead time is normally counted from a defined trigger — deposit received, drawing approved, finish approved, or sample signed off. Confirm the trigger in writing, and confirm whether the count is in working days or calendar days. A 45-day lead time that starts after approval of a finish sample is a very different commitment from one that starts at enquiry.
Second, sequence the sample. If your project includes a batch of units, use the single-unit lead time to run an approval cycle. The cost of one unit and one inspection is small compared with the cost of reworking or rejecting a batch.
Third, work backwards from the installation date, not forwards from the order date. A villa or hotel opening has a fixed date, and the furniture sits in the last third of the programme. If the lead time is 65–80 days for a batch, and the finish approval takes two weeks, and shipping and customs take a further period, the order date is determined by the opening date — not by when the drawings were finalised.
How to compare two rosewood sideboard quotations fairly
Quotations for the same nominal piece can differ enormously, and the difference usually sits in the specification rather than in the margin. Compare on these axes, and ask each supplier to answer them in the same format:
- Dimensions. Same envelope? Which convention? Are internal dimensions provided?
- Species statement. What timber designation will appear on the documents?
- Solid versus veneered. Which surfaces and which internal components?
- Joinery. Which joints, on which components, verified how?
- Finish. What system, how many coats, what cure time, what touch-up provision?
- Hardware. Type, adjustment range, soft-close or not, spare parts availability.
- Moisture. Target range, measurement method, record provided or not.
- QC. What is checked, recorded and shared?
- Packaging. Materials, protection for carving, unit labelling.
- Documentation. Which documents are included, and which are chargeable?
- Lead time. Defined start trigger, working or calendar days, batch threshold.
- MOQ. Can a single unit be ordered for approval?
- Commercial terms. Payment schedule, incoterm, who arranges freight and insurance.
A quotation that is silent on six of these twelve points is not cheaper. It is unpriced risk transferred to the buyer.
What drives the cost of a solid rosewood sideboard
Buyers often ask for a price before describing the product, then compare the resulting numbers as if they meant the same thing. They usually do not. The main cost drivers in a piece like this are:
Timber volume and grade. A 140 × 45 × 85 cm solid timber cabinet contains a meaningful volume of material, and grade selection affects waste and appearance. Drawer fronts, top surfaces and visible side panels normally require better material than internal components.
Joinery labour. Dovetailed drawer boxes and mortise-and-tenon frames are hand-intensive. The labour content is a large share of the cost and is directly related to how many drawers and how many joints are involved — which is why a six-drawer configuration costs more than a two-door cabinet of the same size.
Carving. Carved elements add skilled labour and add risk at every handling stage, which shows up in both production cost and packing cost.
Finish. A seven-coat lacquer system involves multiple application and cure cycles, and it occupies drying space. Fewer coats is cheaper and looks flatter within a year.
Hardware. Concealed runners, soft-close mechanisms and quality hinges vary widely in price and in service life.
Batch size. A single unit absorbs the same setup and finishing effort as a batch, which is why the batch lead time is longer but the per-unit effort is lower.
There is no useful price benchmark without fixing all six variables. What you can do is require each supplier to break the quotation down so you can see where the difference between two numbers actually comes from.
A buying checklist you can copy into the RFQ
Space
- Measure the wall run and record usable width, including obstructions at each end
- Measure the installation route: lifts, stairs, doors, turns
- Establish power and data positions if the unit carries a television and the TV is wall-mounted above it
- Note skirting height, floor type and any wall battens
- Confirm the floor is level and finished before installation
Product
- Confirm external dimensions in writing using width × depth × height
- Request internal clear dimensions for every drawer and compartment
- Confirm the internal layout maps to your actual inventory
- Confirm which joints are used on which components
- Confirm the finish system, coat count and cure time
- Confirm moisture target range and measurement method
- Confirm hardware type and any spare parts provision
- Confirm whether any component is not solid timber
Commercial
- Confirm MOQ and whether a single approval unit can be ordered
- Confirm the lead time start trigger and the batch threshold
- Confirm payment schedule and incoterm
- Confirm which documentation is included and which is chargeable
- Confirm packing method and unit labelling for multi-unit orders
Site
- Confirm who installs, and what happens if a drawer needs adjustment after installation
- Confirm what the installer needs to provide: access, power, protection, waste removal
- Confirm acclimatisation period in the room before use
- Confirm daily cleaning guidance for the operator
- Confirm the touch-up or repair route for marks arising on site
Common mistakes and how to avoid them
Approving a finish from a photograph. Colour and sheen shift with camera, screen and lighting. Approve from a physical sample.
Treating external width as storage width. A 140 cm cabinet does not offer 140 cm of usable drawer space. Get the internal drawing.
Skipping the installation route survey. The unit can be perfect and still not reach the room. Measure the route before ordering.
Reading a joinery description as a load rating. Dovetail and mortise-and-tenon describe construction. Load performance requires separate evidence.
Leaving documentation to the last minute. Documentation questions belong in the enquiry, not at the port.
Ordering after the design is fixed but before the inventory is known. Draft the item list that will live in the sideboard before you confirm the internal layout.
Assuming one unit and one hundred units behave the same. They do not. If a batch is planned, inspect a single unit first.
Assuming a low unit does not need anti-tip consideration. Follow the installation and restraint documentation provided with the actual product rather than general assumptions about furniture height.
Frequently asked questions
It is normally used for three things at once: enclosed storage for guest and housekeeping items, a service surface at working height, and a visual anchor that completes the wall elevation. In suites it often also provides the base position for a television or a minibar tray.
In many markets the terms overlap, which is why they cause procurement errors. A sideboard and a credenza are usually low cabinets with mixed drawer and door storage. A buffet is often specified with food service in mind. Specify by function and dimensions rather than relying on the label.
That depends on three separate movements: circulation past the unit, standing to use the surface, and opening a drawer or door fully. Drawer pull-out distance is a function of internal drawer depth, so confirm it from the internal dimension drawing rather than assuming it equals the cabinet depth.
Not necessarily. The 140 cm dimension is the constraint in a lift car and in a corridor turn. Measure the route, and if it cannot take the assembled piece, discuss partial assembly and on-site completion before ordering.
That is an internal dimension question. Ask for the clear internal height and width of each drawer, then compare against the items you intend to store. Do not infer it from the external height of the unit.
The answer depends on the timber's moisture content at dispatch, the conditioning process, the destination climate and the room's climate control. Ask how moisture is measured, at what stage, and whether a reading is provided. Acclimatisation in the room before use is part of the answer.
The verified product record lists a minimum order quantity of 1, so this is possible for this product. Confirm the commercial terms and the lead time trigger for a single unit and for a batch.
The verified record states 45–60 days for a single unit and 65–80 days for a batch of 5 or more. Confirm what starts the clock — deposit, drawing approval or finish approval — and whether the count is in working or calendar days.
External elevations with dimensions, a drawer and door schedule, internal clear dimensions for every compartment, a section detail, a joint detail, and a hardware list. If any of these is missing, ask before confirming the order.
Inspect in daylight, check that the sheen is consistent across the run, check edges and inside faces as well as the top, and confirm the touch-up kit is present. Record any marks with photographs before the unit is moved into position.
Yes, in three ways: it needs appropriate cleaning rather than abrasives, it needs protection during transit because carving chips, and it should be inspected for consistent execution across a multi-unit order.
That depends on your destination market, your incoterm and your importer's obligations. Ask your importer and freight forwarder to confirm the required set for the specific shipment, then confirm in writing that the supplier will provide it.
Where the chinese sideboard sits in a project schedule
If you are sourcing a chinese sideboard for a hospitality or residential project, the purchasing decision sits late in the design programme and early in the installation programme. That position is a trap. By the time the drawings are issued and the finishes are approved, the calendar is running, and the lead time of 45–60 days for a single unit or 65–80 days for a batch starts to compete with shipping, customs clearance and site readiness.
The way to avoid the trap is to separate the decisions. Decide the function and the internal layout early, while the drawings are still open. Decide the finish from a physical sample at the sample stage. Confirm the installation route as soon as the building geometry is fixed. Then place the order at the point where the lead time overlaps usefully with the rest of the programme rather than sitting on the critical path.
It also helps to treat the first unit as an inspection tool rather than a cost. Approving a batch from a sample panel is not the same as receiving a finished unit, operating the drawers, checking the internal dimensions against your inventory and seeing the lacquer in the room's actual light.
Next step
If you are working through a specification now, start with the two things you control: the internal inventory list and the installation route measurement. Those two documents answer most of the questions above, and they are the fastest way to convert a general enquiry into a quotation you can actually compare. When you are ready, send your dimensions, internal storage requirements, finish direction and project timing, and ask for the drawing pack and a sample route alongside the price — that is the point at which a chinese sideboard becomes a specified, checkable line item rather than a category on a search page.